Traditional exhibition stand



On a traditional exhibition stand, joinery shapes the space. A counter brings visitors face to face with your team, a lit recess frames a product and a partition offers privacy for meetings. Arc & Typ designs these elements, builds them in the workshop and assembles them at the show.
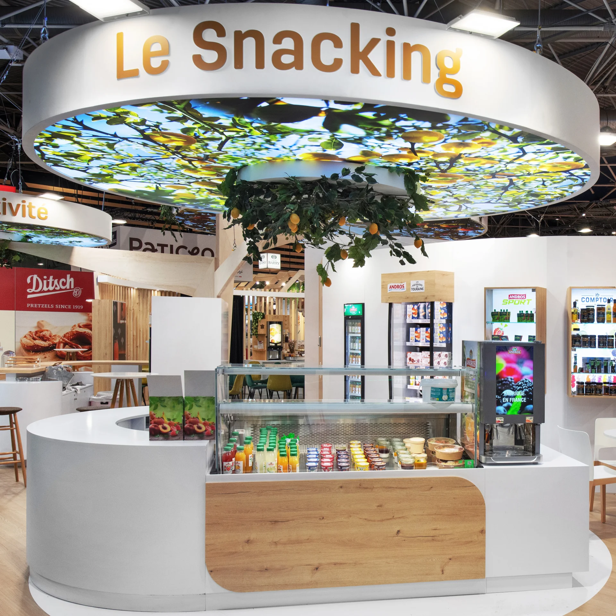
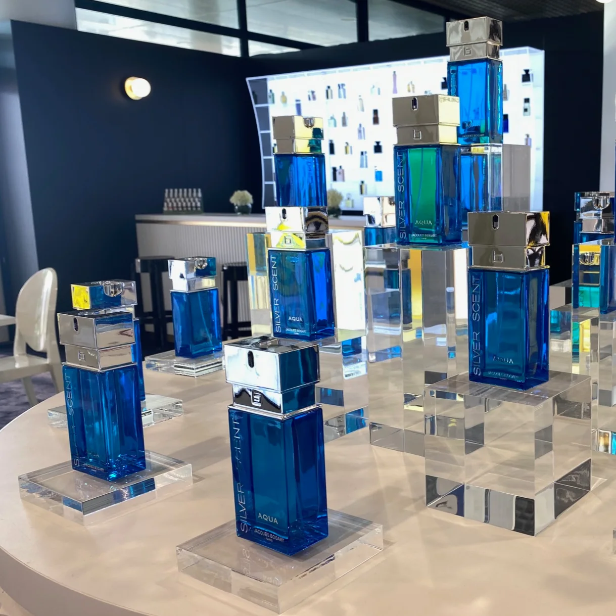
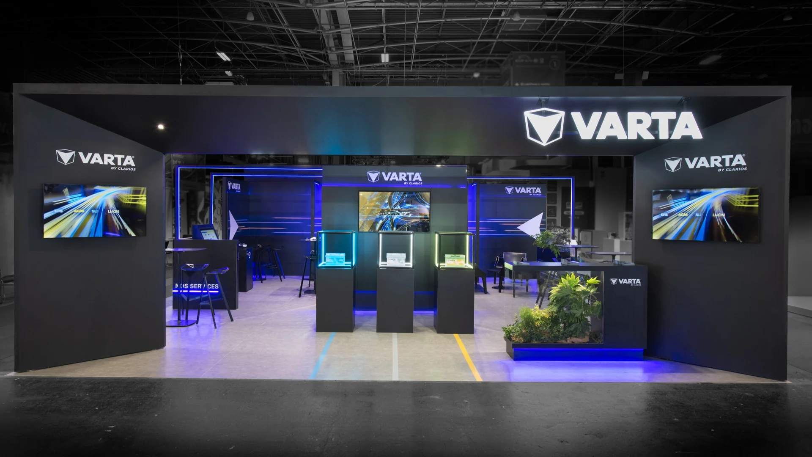
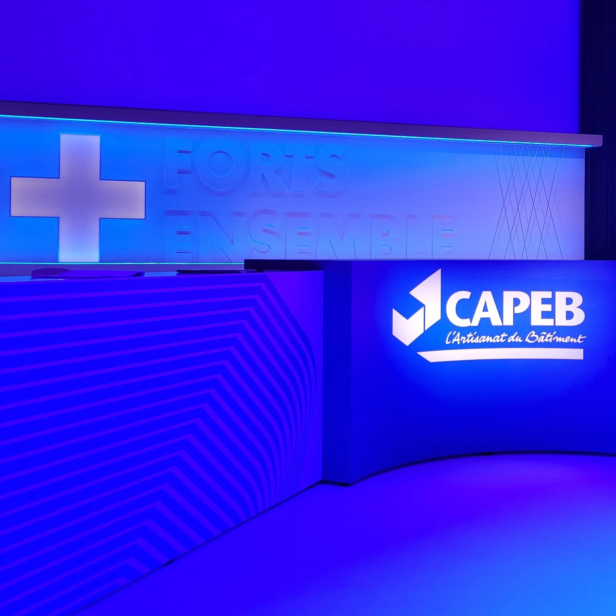
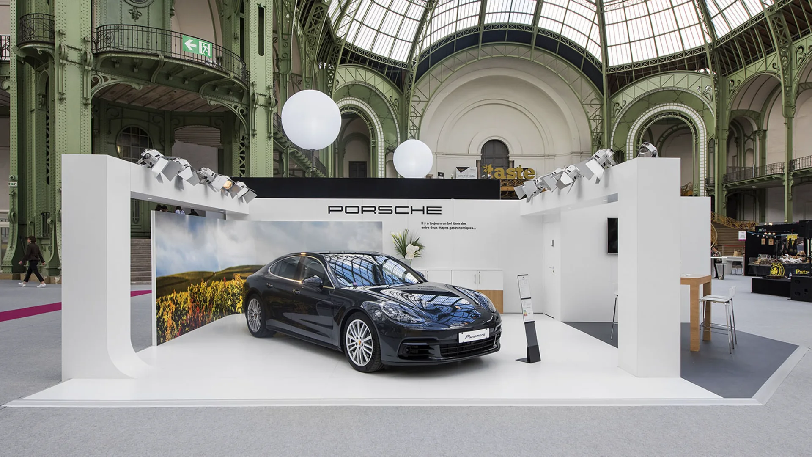
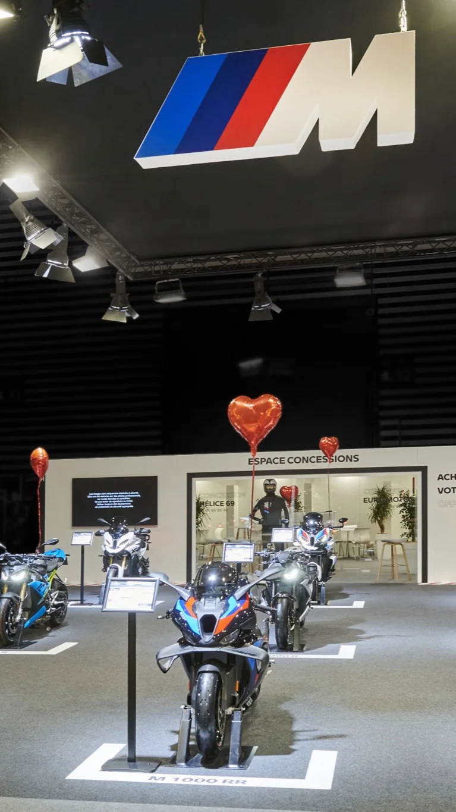
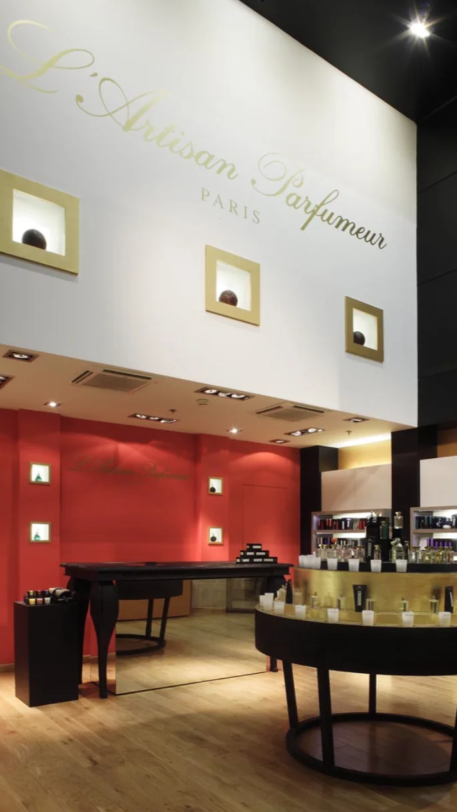
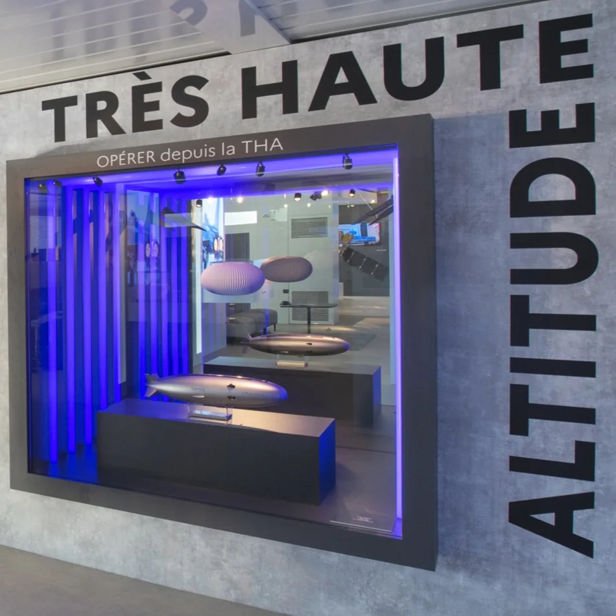
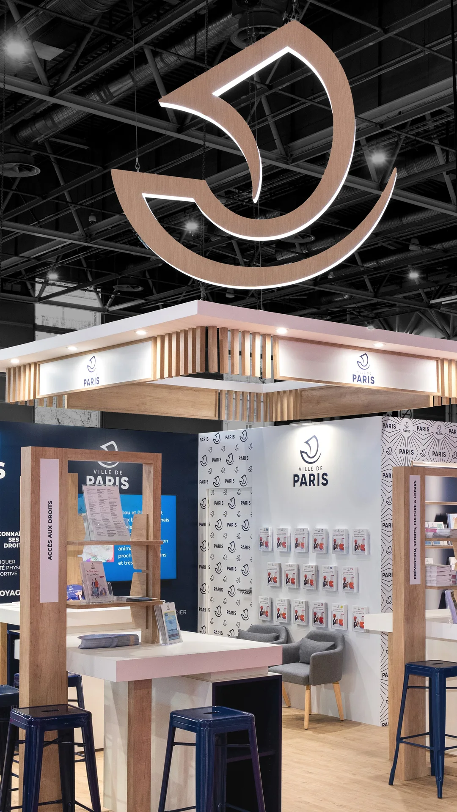
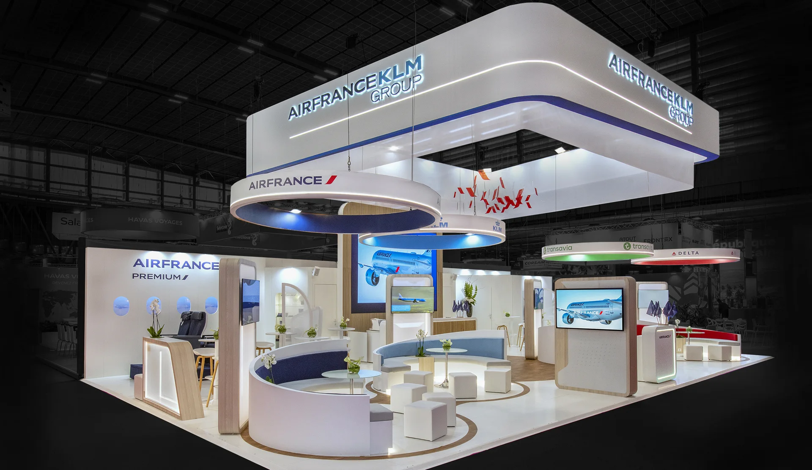
A counter for conversations, an alcove for trials, storage within reach.

To infinity and beyond
[ 04 ] OUR SERVICES
We start by watching how your team works. Which product will they handle? Where will they meet a buyer? Their answers shape the layout, materials and furniture, down to the cable routes and access to storage.
CONSULTING & PERFORMANCE
We analyse your needs to shape your traditional exhibition stand with precision and maximise your impact.
Your projects gain clarity, pace and boldness. We lead the way; you take the spotlight.
STRATEGY & STORYTELLING
We craft a powerful story that gives your traditional exhibition stand meaning and engages your visitors.
Every space becomes a story that draws people in, moves them and stays with them.
SPATIAL & GRAPHIC DESIGN
We turn your ideas into a strong visual concept for your traditional exhibition stand, from brand identity to spatial design.
Distinctive visual worlds that attract, engage and set your brand apart.
ENGINEERING & PRODUCTION
We handle the technical feasibility and production of your traditional exhibition stand, with uncompromising quality standards.
Bespoke, reliable and spectacular solutions. Creativity becomes reality.
Our CSR approach
Argonauts for change

“ We cannot reach for the stars without considering the footprint we leave on Earth. Our responsibility is to chart a sustainable course. Our mission: to protect the planet, people and the connections between them. ”
in annual revenue
team members
years of experience

“I highly recommend Arc et Typ, an agency I have worked with for several years and whose creativity and reliability really stand out.”
“A wonderful team that listens to its clients’ needs and supports them throughout the project and during exhibitions. The stands are thoughtfully planned and designed. [...]”
“We greatly appreciated the professionalism and responsiveness of the team, and our stand made a strong impression on our clients and visitors. [...] The stand met our expectations and objectives.”
And many more 5-star reviews…
Thank you for your trust.
[ 06 ] OUR CLIENTS IN ORBIT
They orbit alongside us




















Send us your floor plan and a list of products to exhibit. We can work through the first design and fabrication choices together.
Contact our hubs
[ 07 ] FREQUENTLY ASKED QUESTIONS
FAQ
Its main architectural elements are designed for the project and built in a workshop. Walls, displays and furniture can be sized around a machine, a product range or a demonstration area.
It works particularly well when the product determines the layout. A demonstration kitchen needs an accessible worktop, a fragrance collection benefits from lit niches and a heavy exhibit needs a suitable plinth. The design also allows room for visitors to step back, look or try the product.
We review the organiser’s floor plan, access to the hall and the needs of the exhibiting team. Workshop drawings set out dimensions, joints, finishes and equipment positions. The size of each component takes transport and the assembly sequence into account.
Two stands with the same floor area can require very different workshop hours. Wall heights, bespoke furniture, visible finishes, integrated lighting and installation slots all affect the quote. Bring the floor plan and product list so we can break down the costs.
Counters, displays and demonstration areas can be designed for a second use. Fixings, transport dimensions and protection for finishes are decided before fabrication. For DISCAC at SADECC, Arc & Typ created four settings and a showroom designed for reassembly at dealers’ premises.
A dimensioned floor plan showing open sides, the show date, product dimensions, intended activities and an indicative budget. A photograph of the largest item and an example demonstration help us propose a workable layout.
Arc & Typ is an integrated exhibition stand builder with expertise across:
- Corporate stand
- Custom stand
- Stand fit-out agency
- Stand manufacturing
- Stand installation
- Stand fit-out
- Showroom fit-out
- Corporate showroom fit-out
- Professional office fit-out
- Workspace design
- Corporate stand furniture
- Trade show stand
- Exhibition stand
- Stand design
- Event stand
- Showroom stand
- Trade show stand decoration
- Eco-friendly stand
- Bespoke stand
- Event design
- Store fit-out specialist