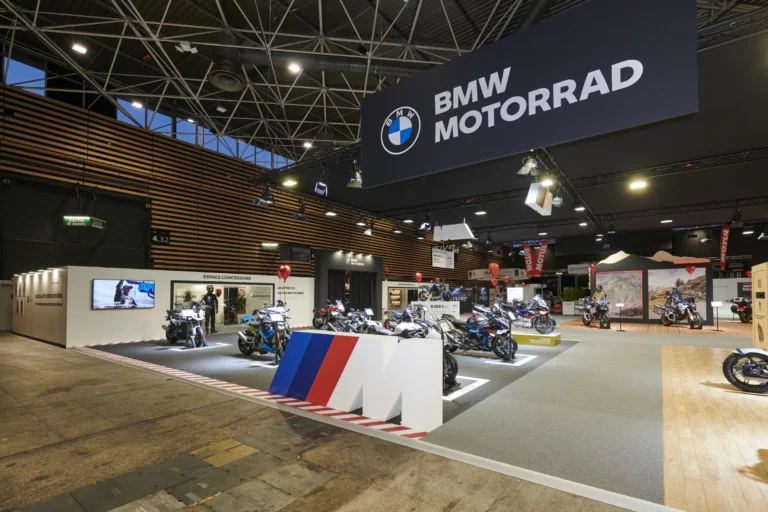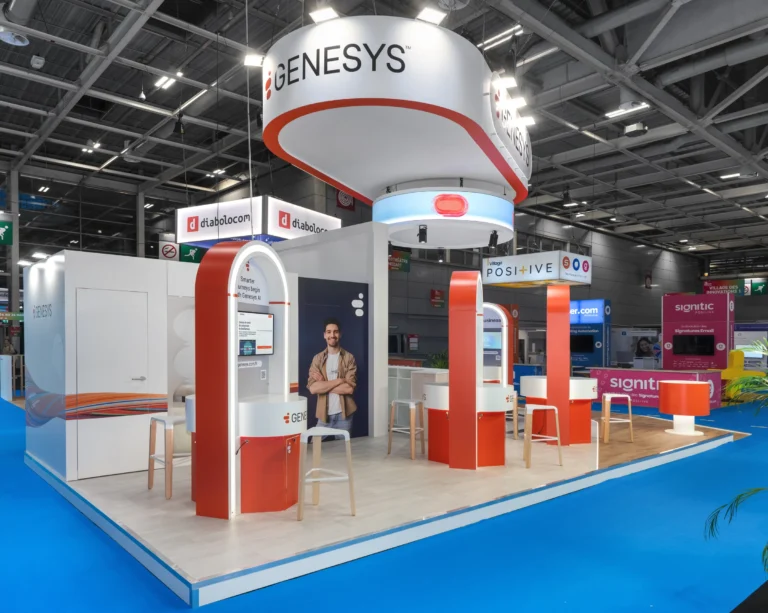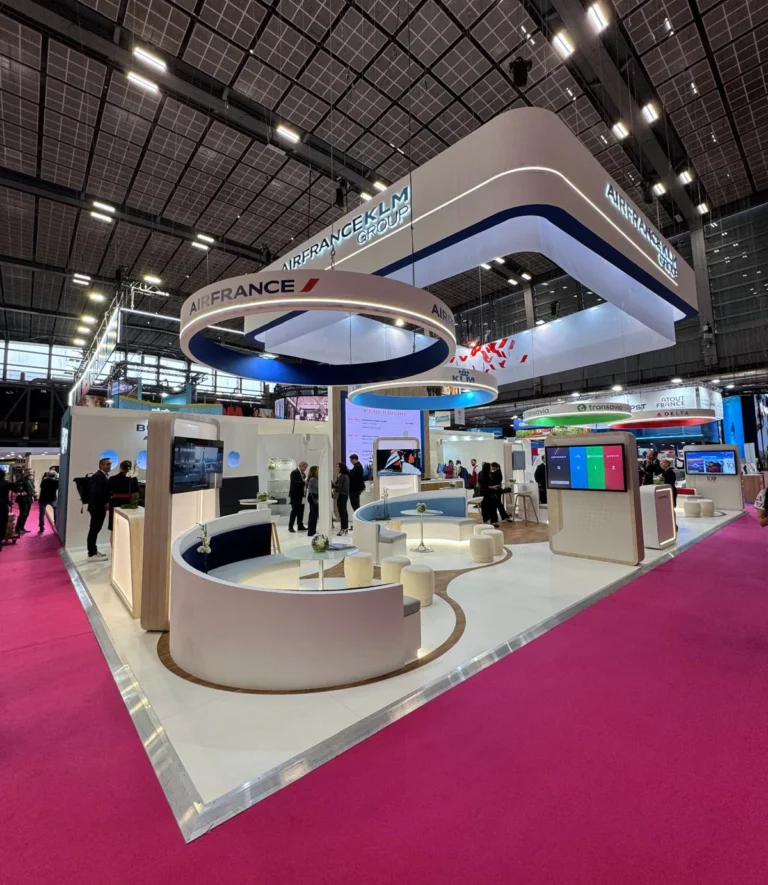
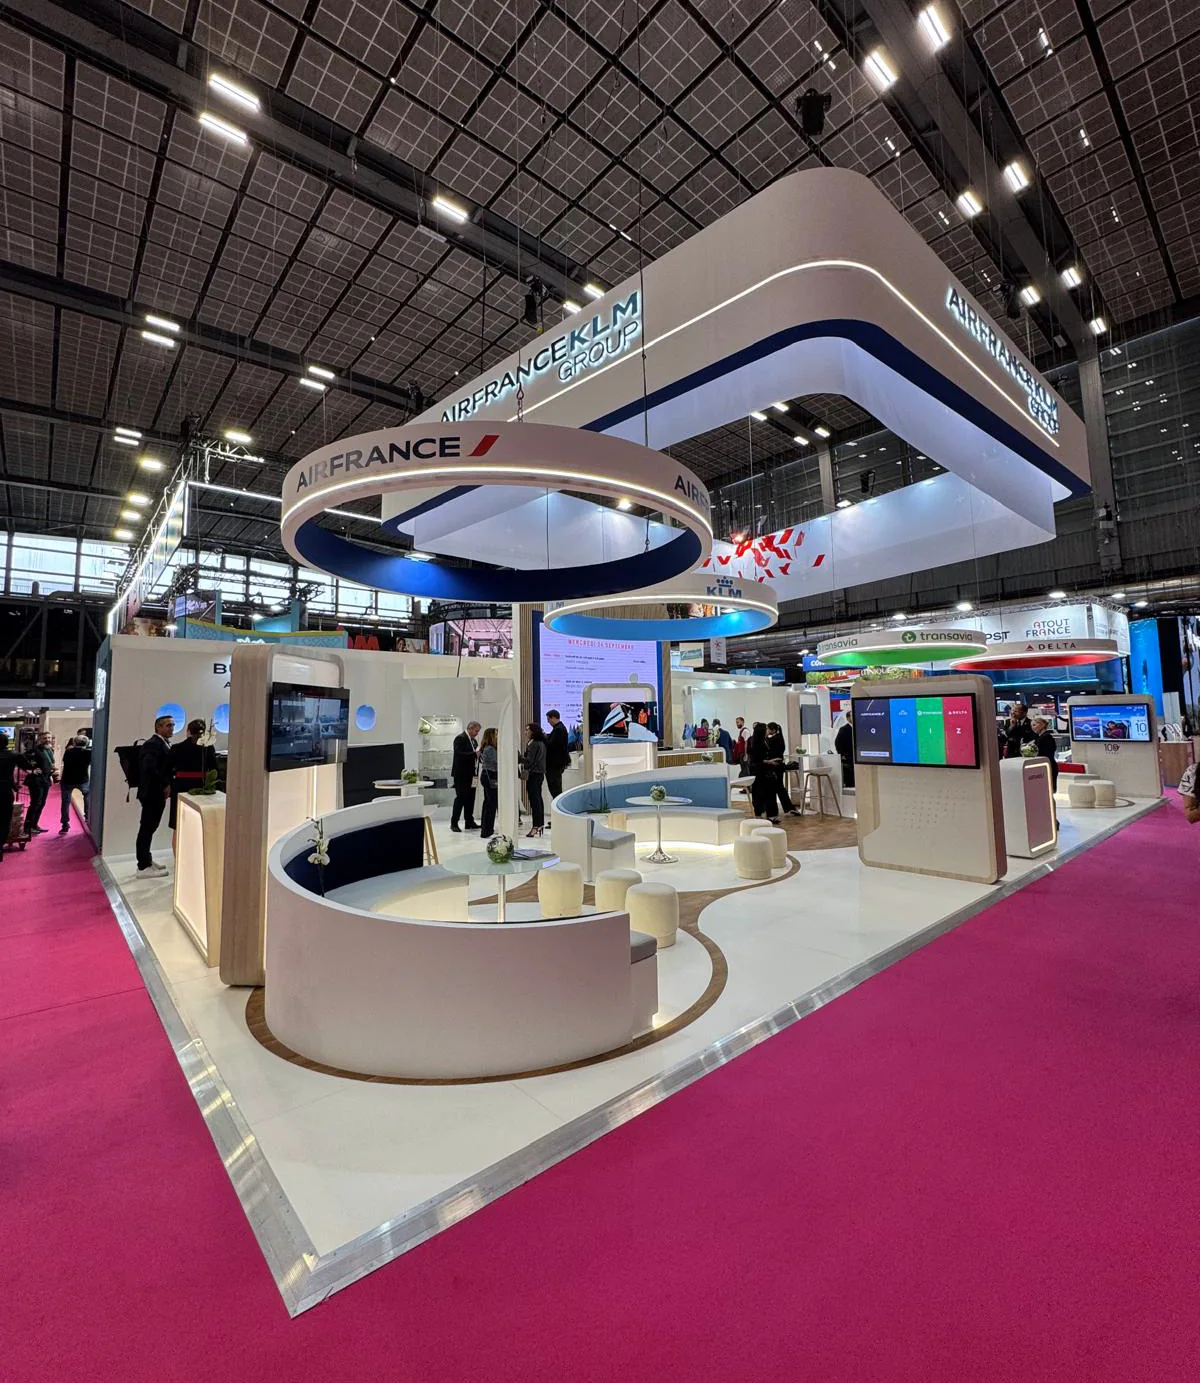
A good stand layout makes it easier to meet people, demonstrate products and hold meetings. Start by choosing your main business objective. This table helps you give it the right place in the layout, followed by seven checks to review your plans before production.
| Your priority | Layout to consider | What to check on the plan |
|---|---|---|
| Meeting new prospects | A clear entrance and an area for brief conversations | Can a visitor stop without blocking the way? |
| Helping visitors understand a product | A visible demonstration area with room for an audience | Can several visitors watch without disturbing meetings? |
| Welcoming clients | Seating suited to the length of your meetings | Do noise levels and circulation allow people to talk comfortably? |
| Presenting a product range | A visitor journey organised around needs or uses | Can visitors quickly identify what is relevant to them? |
To put these choices into practice, explore our stand fit-out services.
You can combine these functions, but they cannot all take centre stage. When space is limited, deciding what should take a secondary role is often more useful than adding furniture.
In this article
1. Choose a main function before drawing the layout
Ask the teams attending what they need to be able to do during the show. An equipment demonstration, a confidential meeting and a quick introduction each call for a different layout and different equipment. Rank these uses by importance, then by frequency.
A useful brief might be: “Our main aim is to demonstrate our solution to new prospects, while keeping an area for meetings that are already booked.” This gives the designer a basis for allocating space. “We want a welcoming, original stand” does not yet explain how it needs to work.
2. Keep the entrance genuinely welcoming
A counter running across the entire frontage can make visitors feel they need permission to enter. At the other extreme, a completely empty entrance may leave them unsure where to go. Consider a layout that makes the welcome area easy to identify while providing a natural way into the space and towards your offer.
Look at the plan from the aisles leading to your stand. Open sides, neighbouring stands and fixed equipment all affect how visitors approach it. Check circulation and accessibility requirements with the organiser and designer, using the show's technical manual.
3. Make your offer clear from the aisle
Visitors may not know your company. Your name needs to be recognisable, but they also need to understand what they can discover. A clear main message, a well-presented product or a visible demonstration gives them a reason to stop.
Plan for different viewing distances: spotting the stand, understanding the offer as visitors approach, and reading detailed information once a conversation has begun. This hierarchy avoids turning every wall into a catalogue. Lighting and signage choices then become part of your stand decoration.
4. Give demonstrations the space they need
A demonstration requires more than the floor space occupied by the product. You also need to allow for the operator, the audience, connections and accessories. Have these elements shown on the plan before approving the furniture.
If the product takes time to explain, position the demonstration so that a small group can gather without blocking access to other areas. For a complex offer, also prepare a fallback if the equipment or connection fails: samples, an offline presentation or materials to support the conversation.
5. Design meeting areas around the length of each conversation
A high table suits some brief conversations. A longer meeting may call for comfortable seating, room to open a laptop and a quieter setting. An enclosed area offers privacy, but takes up space and can hide activity on the stand.
The right balance depends on how many meetings will take place at once and how much privacy they require. Compare layouts against real situations: two salespeople are meeting clients while a third welcomes a prospect. Can all three conversations take place comfortably?
6. Plan storage and the team's working space
Documents, packaging, personal belongings and cleaning supplies all need a place. Without suitable storage, they often end up on display or clutter meeting areas. Storage should remain accessible to the team without turning a meeting space into a passageway.
Also check where devices will be charged, where samples will be stored and how the team will replenish materials. These may seem like small decisions on a plan, but they shape how comfortably the stand can operate over several days.
7. Test the layout for busy periods
Before choosing a concept, ask for a clear plan showing the furniture and intended uses, alongside the 3D views. Simulate visitors arriving at the same time as a demonstration and scheduled meetings. Identify unnecessary crossing points, areas that become inaccessible and equipment that lacks enough clearance.
Test the opposite scenario too: with few visitors, the stand should still feel welcoming and the team should be able to spot people approaching. A layout should not be judged solely on an image filled with people.
A layout test to run with your team
Mark four points on the plan: the welcome area, the demonstration, a meeting in progress and access to storage. Then have a new visitor enter from each open aisle. They should be able to see where to go without walking through a meeting or interrupting the demonstration.
Add the bags, coats and packaging that 3D visuals rarely show. Check opening doors, chairs pulled out from tables and cables that need connecting. This test does not replace a technical review; it helps identify conflicting uses early and gives you a basis for requesting an alternative layout.
Frequently asked questions
How should you lay out a small stand?
Choose one main function, a clearly identifiable welcome area and suitable storage. Test each piece of furniture with the people who will use it: the plan needs to allow for seating and access, not just the furniture's footprint.
Should a meeting area be enclosed?
If your conversations require privacy, consider a screened-off area. Also compare a partially open option: an enclosed room uses floor space and can hide the rest of the stand.
What to share to receive a useful proposal
Gather the show's name and dates, the stand location plan, its open sides, the technical manual, the products to display, your team size and your meeting objectives. Add an indicative budget and details of upcoming shows if some elements need to be reused.
Arc & Typ approaches stand fit-out through visitor journeys, furniture and lighting. To compare an idea with completed work, explore our exhibition stand and branded space projects.
Have you booked your exhibition space? Send us your plan, objectives and constraints so we can explore a layout suited to your next show.
Preparation also includes comparing stand design proposals and choosing the decoration. These decisions help you assess the layout, visuals and services before production.
Let’s talk about your next project
Exhibition stand, retail space or immersive event: together, we’ll find the right format to turn your brand into an experience.